Michaela Mendez

BEDS3
BATHS2 full
SQUARE FEET2,272
MLS#26058604
STATUSActive
PROPERTY TYPEResidential - Single Family
SUBDIVISIONAthens
SCHOOLNew Athens DIST 60
Property Description
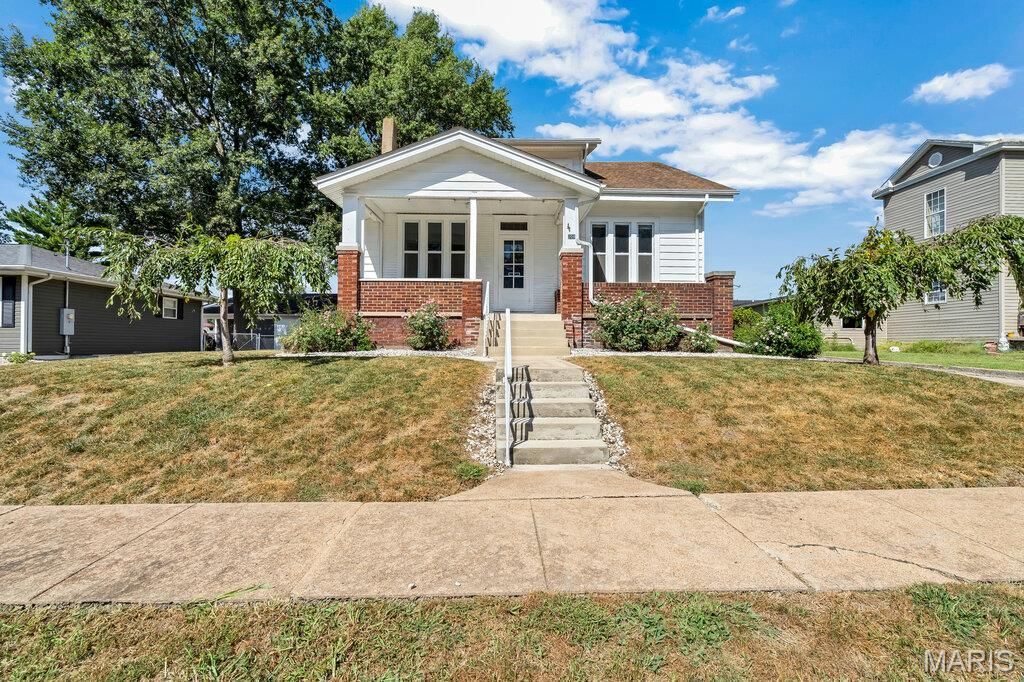
This sweet SEARS CATALOG Craftsman home radiates charm, character, and curb appeal from the moment you arrive. Thoughtfully preserved historic details-original woodwork, wide trim, solid doors, large windows, built-in bookcases, window-seat storage, and a gorgeous period breakfront-create an unmistakably warm, storybook feel. Even the original mail slot in the front door remains, a delightful nod to the home's heritage. Inside, nearly 2,300 sq. ft. of finished living space offers comfort, flexibility, and room to grow with 3 bedrooms and 2 full baths. The open living/dining layout is anchored by a striking Craftsman architectural divider featuring built-ins and lines that guide your eye toward the spacious dining room. Here, wood beams, a window bench, and the original breakfront make the space perfect for everyday meals or hosting friends. The living room's converted electric fireplace adds cozy ambiance, and the practical flooring throughout the main level makes the home both beautiful and easy to maintain. The updated kitchen is a standout-shaker-style cabinetry, solid-surface counters, stainless appliances, a walk-in pantry, and main-floor laundry create a highly functional workspace. Every detail feels intentional, blending modern convenience with the home's timeless character. Two generous main-floor bedrooms offer comfortable living arrangements-one with brand-new carpet (2026) and the other with seamless flooring that flows from the main living areas. The remodeled full bath features a tub/shower combo, comfort-height vanity, and elevated commode. Upstairs, a spacious private suite spans the entire level, complete with a full bath, tub/shower combo, a huge walk-in closet, and additional storage nooks-ideal for a quiet retreat, guest suite, or flex space. Outside, the fully fenced backyard provides room to play, garden, or relax. Alley access offers private off-street parking in addition to the 1-car detached garage (with 60-amp service). A large concrete patio sits just off the back of the home-perfect for summer evenings, grilling, or gathering with friends. The dry, unfinished basement adds abundant storage options. Major updates for peace of mind: Roof, HVAC, water heater, wiring, windows, gutters, insulation, appliances, bathroom remodels (all 2019) Fence 2020 Added counters/cabinets 2022 New carpet 2026.
Property Features
Property Type: Residential - Single Family
Basement: Yes
Basement: Unfinished
Cooling: Central Air
Garage: 1
Heating: Forced Air
Home Style: Bungalow
Lot Size: 0.20 Acres
Taxes: $3,018
Year Built: 1914
Feature Descriptions
Appliances: Dishwasher, Disposal, Dryer, Microwave, Range, Refrigerator, Washer
Days on Site: 1
Exterior: Aluminum Siding
Fireplace: Electric, Living Room
Lot: Level
Parcel#: 18-28.0-413-008
Sewer: Public Sewer
SQFT. Above Grade: 2272
Utilities: None
Water: Public
Room Sizes
Living Room: 16x13
Dining Room: 26x14
Bedroom: 15x13
Bathroom: 9x8
Bedroom 2: 13x11
Kitchen: 19x13
Laundry: 6x4
Storage: 6x5
Primary Bedroom: 26x23
Primary Bathroom: 12x11
Other: 11x8
Basement: 46x31
Local Schools
High School: New Athens
Middle School: NEW ATHENS DIST 60
Elementary School: NEW ATHENS DIST 60
School District: New Athens DIST 60
Listed By / Shown By
Listed By
Agency Name: Tammy Mitchell Hines & Co.
Shown By
Agent Name: Michaela Mendez
Agent Phone: (618) 795-4701
Agency Title: Strano & Associates

Estimate Your Payment
Estimated Payment
$ 669.36 per month $369.44 Principal & Interest $251.50 Property Tax $48.42 Homeowner's InsuranceChange Payment Information

Member Participants (and their affiliated licensees, if applicable) shall indicate on their websites that IDX information is provided exclusively for consumers’ personal non-commercial use, that it may not be used for any purpose other than to identify prospective properties consumers may be interested in purchasing, that the data is deemed reliable but is not guaranteed by MLS GRID, and that the use of the MLS GRID Data may be subject to an end user license agreement prescribed by the Member Participant’s applicable MLS if any and as amended from time to time. MLS GRID may, at its discretion, require use of other disclaimers as necessary to protect Member Participant, and/or their MLS from liability.
Based on information submitted to the MLS GRID. All data is obtained from various sources and may not have been verified by broker or MLS GRID. Supplied Open House Information is subject to change without notice. All information should be independently reviewed and verified for accuracy. Properties may or may not be listed by the office/agent presenting the information.
Privacy Policy / DMCA Notice / ADA Accessibility


This site is hosted, designed and copyright
© 1994 - 2026 by
Delta Media Group, Inc. -- Patent Pending --
208 N Benton Street | MLS# 26058604
This single family home located at 208 N Benton Street , New Athens, IL 62264 is currently listed for sale with an asking price of $166,000. This property was built in 1914 and has 3 bedrooms and 2 full baths with 2272 sq. ft. N Benton Street is located in the Athens subdivision within the New Athens DIST 60 school district. Search Athens real estate on mmendez.strano.com today.